
The 2026 Landscape of Ontario Custom Home Builds

In 2026, the average cost to build a custom home in Ontario varies wildly based on geography and logistics. Urban hubs like Toronto and Mississauga are commanding $450 to $600+ per square foot, driving builders to build "up" rather than "out." Luxury suburbs like Oakville and King Township face immense land premiums, while mid-sized regions like London and Niagara offer a more balanced $350 to $450 per square foot, sparking a boom in multigenerational designs. Meanwhile, cottage country builds in Collingwood and Muskoka see costs spike back up to $450+ due to challenging bedrock and remote logistics. Across all these high-value markets, future-proofing is non-negotiable. Whether you are maximizing a narrow vertical lot in the GTA or building a sprawling aging-in-place estate in Niagara, integrating a Sabre Aurora 24V MRL system reclaims expensive square footage and yields a massive return on investment, especially when paired with the 2026 HST and MHRTC rebates.

If you are breaking ground on a custom home in Ontario this year, your budget is dictated heavily by your postal code. Land acquisition costs are only one part of the equation; local trades, municipal permitting, and material delivery logistics all dictate your final cost per square foot.
At Sabre Elevator, our in-house specialists travel everywhere from dense downtown Toronto infills to challenging, granite-heavy build sites across the Canadian Shield. We see the real-time architectural trends and budgets across the province's most active regions. Here is how the costs break down, and why vertical mobility has become a standard line item in all of them.
The Urban Hubs: Toronto & Mississauga ($450 – $600+ / sq. ft.)
In the core of the GTA, land is the ultimate premium. To get the square footage families need, architects have no choice but to design multi-story homes, often three or four levels, maximizing a very narrow footprint. Because every inch matters, standard staircases take up too much usable floor space. At these construction costs, builders are integrating elevators as a strict necessity to navigate vertical layouts, rather than just a luxury.
Luxury Suburbs & Estates: Oakville & King Township ($400 – $550 / sq. ft.)
Just outside the city core, markets like Oakville, Peel Region, and King Township are defined by high-end, bespoke architecture. While lots are larger, the standard of finish required drives the price per square foot incredibly high. In these markets, a residential elevator is an expected baseline feature for resale value, ensuring the home appeals to affluent buyers looking for long-term, barrier-free living.
Mid-Sized Cities: London & Niagara Region ($350 – $450 / sq. ft.)
Moving west to London or south toward the Niagara Region, homeowners find a structural sweet spot. The cost of local labour is slightly more grounded, and lots are wider. These markets are currently seeing a massive boom in multigenerational home designs. Families are building secondary suites for aging parents, aggressively taking advantage of the expanded $130,000 HST rebate and the $7,500 MHRTC to fund accessibility features.
Cottage Country & The Near North: Muskoka, Huntsville to Sudbury ($450 – $550+ / sq. ft.)
Building a waterfront property in Parry Sound or Huntsville, or breaking ground on a permanent northern residence in North Bay or Sudbury, introduces unique topographical challenges. Excavating into the solid granite of the Canadian Shield, navigating steep waterfront grades, and securing specialized trades outside of the major urban centres drives the cost per square foot right back up to GTA levels.
Maximizing Your Investment with MRL Technology
Regardless of whether you are spending $350 or $600 per square foot, there is one architectural constant in 2026: planning for future mobility without wasting expensive space.
When square footage costs a premium, dedicating an entire utility closet to house loud hydraulic elevator pumps and fluid tanks is a massive oversight.
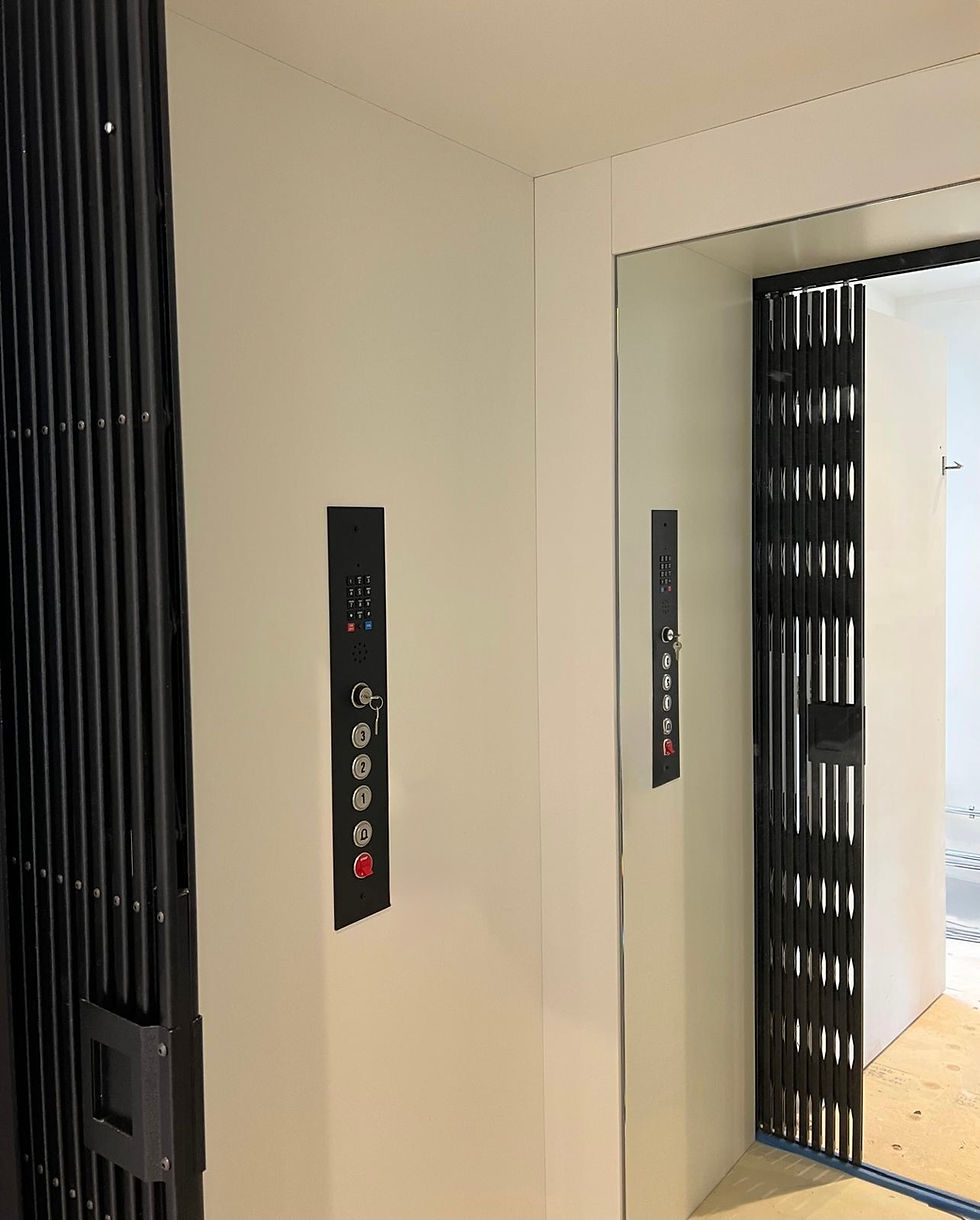
This is why custom builders turn to the Sabre Aurora MRL (Machine-Room-Less) elevator. The Aurora utilizes a full-time 24V battery-operated drive that is entirely self-contained within the hoistway. By eliminating the need for a separate machine room, you instantly reclaim valuable square footage that can be redirected toward wider hallways, a larger en-suite, or custom millwork.
Whether you are navigating a dense vertical infill in Toronto or avoiding the stairs in your Sudbury forever home, our master technicians ensure that your elevator shaft is perfectly integrated, code-compliant with solid core doors, and ready to keep you moving safely for decades.
Frequently Asked Questions: 2026 New Home Construction Costs
What is the average cost per square foot to build a custom home in Ontario in 2026? Construction costs vary significantly depending on your region and local logistics. In the GTA (Toronto, Mississauga), prices average $450 to $600+ per square foot. Luxury suburbs like Oakville and King Township generally sit between $400 and $550. Mid-sized markets like London and Niagara are more grounded at $350 to $450. However, building in cottage country or the Near North pushes costs back up to $450 to $550+ per square foot.
Why is building a custom home in cottage country as expensive as the GTA? While raw land might be less expensive outside the city, the logistics of building in areas like Muskoka, Parry Sound, or Sudbury drive costs up significantly. Excavating the solid granite of the Canadian Shield, navigating steep waterfront grades, and transporting materials down unpaved access roads require specialized engineering and trades, bringing the final build cost in line with downtown Toronto prices.
What factors influence the construction cost of a custom home the most? Beyond the initial land acquisition, the primary drivers of your price per square foot are the availability of local trades, municipal permitting fees, site preparation (such as grading and blasting), and the standard of architectural finish required (such as custom millwork vs. builder-basic materials).
How does building vertically affect custom home construction costs? When land is at a massive premium in areas like Toronto or Oakville, building "up" rather than "out" is often more cost-effective. A multi-story vertical layout requires a smaller foundation and less roofing material—two of the most expensive phases of construction. This allows homeowners to maximize their total living space on a narrow, expensive lot.
How can custom builders eliminate wasted square footage to save money? When construction costs exceed $400 per square foot, dedicating large areas to utility spaces or sprawling staircases is an expensive mistake. Architects maximize budgets by utilizing space-saving technology, such as Machine-Room-Less (MRL) mechanical systems, which eliminate the need to build dedicated utility closets, instantly reclaiming valuable floor space for the primary living areas.

Comments