
Plan Now, Install Later: Future-Proofing Your Custom Home

"Plan now, install later" is the golden rule for custom home builds. The most cost-effective way to prepare for a future home elevator is to incorporate the structural space into your architectural blueprints today. For traditional elevators, design "stacked closets" with pre-installed hoistway wall blocking, correctly positioned doorways, and a removable temporary floor. For shaftless models, simply frame a removable floor knockout where the lift will travel. Sabre Elevator offers free consultations and works directly with your architect across our service areas—including Toronto, Niagara, Oakville, London, Windsor, Muskoka, North Bay, Collingwood and most of Ontario—to ensure your custom home is perfectly prepped.
If you are designing your future home here in Ontario, you're likely focused on what your family needs right now. But what about ten, twenty, or thirty years down the road? "Plan now, install later" is the smartest strategy in custom home building, especially when it comes to residential mobility.
Even if you have absolutely no need for an elevator today, prepping the structural framework during the initial build costs a fraction of what a major retrofit would run you in the future. It’s the ultimate way to future-proof your investment, ensuring you can age in place comfortably without sacrificing the colour or style of your home's interior design.
Here is exactly how to customized your new home so it's ready for a Sabre Elevator whenever you make the call.
The "Stacked Closet" Strategy
If you think you'll eventually want a traditional, enclosed home elevator, the absolute best solution is to design stacked closets. It’s exactly what it sounds like: a main-floor closet positioned directly beneath a second-floor closet. You get to use them for coats, linens, or extra storage today, but they serve as the perfect, disguised hoistway for tomorrow.
To ensure this space is actually ready for a lift, your framing crew needs to tackle a few quick steps during the build:
Complete Hoistway Wall Blocking: Elevators run on sturdy guide rails. Having your builder install the required structural blocking (solid wood backing) inside the hoistway walls now means we won't have to tear down your walls later.
Proper Door Positioning: Frame the closet doorways exactly where the future elevator doors will need to sit. We can give you the exact standard dimensions so the clearances are perfect.
Removable Hoistway Floors: The floor separating the upper and lower closets shouldn't be permanent. It needs to be framed as a temporary, removable section. When installation day finally arrives, we simply cut the finished flooring and lift out that temporary floor to create a continuous vertical shaft.
Prepping for a Shaftless Elevator
Shaftless elevators are an amazing, space-saving alternative. They travel vertically through a customized opening in the ceiling, meaning they don't require a dedicated, enclosed shaft at all.
Prepping for a shaftless elevator is incredibly simple. You just need to pick the ideal spot for the lift and have your builder frame a removable floor section—basically a structural "knockout"—in the floor joists. You finish the flooring over it exactly as you normally would. When you are ready for the lift, that specific section is cleanly removed without needing major structural engineering.
Let Us Work With Your Architect—For Free
You don't need to be an elevator expert to get this right. At Sabre Elevator, we offer completely free consultations for new builds. Our team frequently collaborates directly with homeowners, custom builders, and architects across our primary service areas—including Toronto, Niagara, Oakville, London, Windsor, Muskoka, North Bay, Collingwood and more—to seamlessly integrate these "plan now, install later" strategies into their drawings.
We also take the regulatory guesswork out of the equation for your builders. It is important to know that the TSSA is not involved in home elevators installed in private dwellings in Ontario, which drastically simplifies the planning and inspection process for your custom build.
If you are currently drawing up plans, check out our Design Tools page for CAD files, planning guides, and structural requirements. Let’s make sure your custom home is ready for whatever the future holds
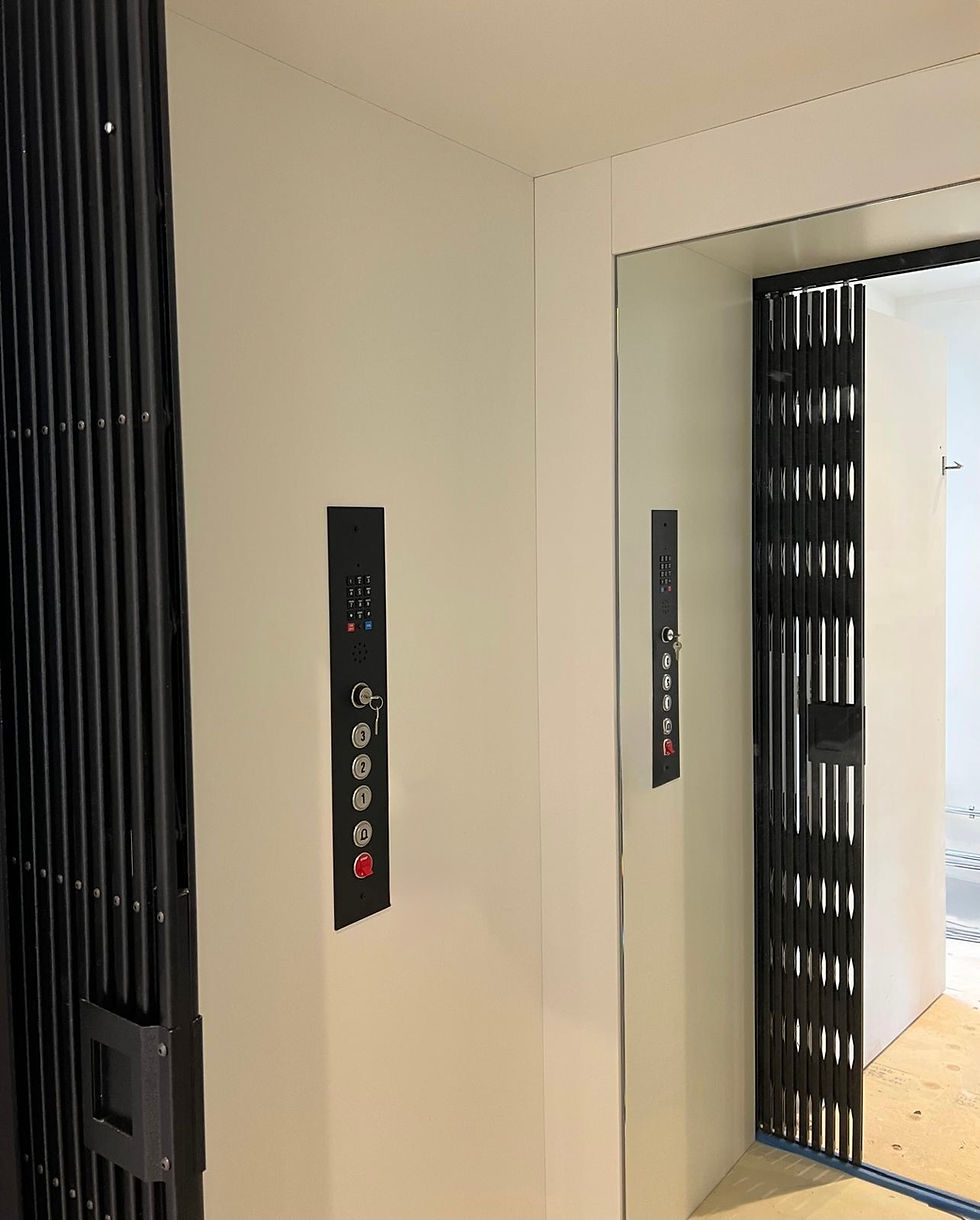
.
Frequently Asked Questions (FAQ)
What does "plan now, install later" mean for a home elevator? It means incorporating the physical space and structural requirements for a future home elevator into your initial architectural blueprints. This is often done by designing stacked closets with a removable floor, which saves significant renovation costs in the future.
Do I need to build a machine room for my future elevator? Not if you choose the right model. The Aurora model from Sabre Elevator is a Machine-Room-Less (MRL) system and is 100% full-time battery operated. This means you do not need to waste square footage on a separate mechanical room, and the elevator will continue to run flawlessly even during an Ontario power grid failure.
Does the TSSA need to inspect my home elevator framing? No. In Ontario, the TSSA is not involved in home elevators installed in private dwellings. This makes the architectural planning and installation process much more streamlined for you and your builder.
Will Sabre Elevator work with my architect? Yes, Sabre Elevator offers free consultations and works directly with architects and custom home builders across our service areas, including Toronto, Niagara, Oakville, London, Windsor, Muskoka, North Bay, Collingwood and most Ontario cities, to ensure your blueprints are properly prepped.


Comments